eye clinic
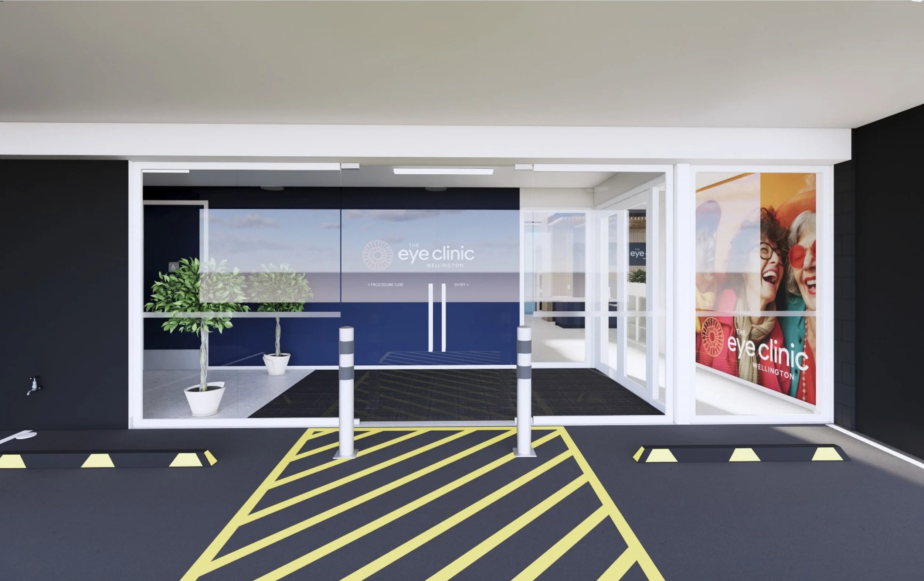
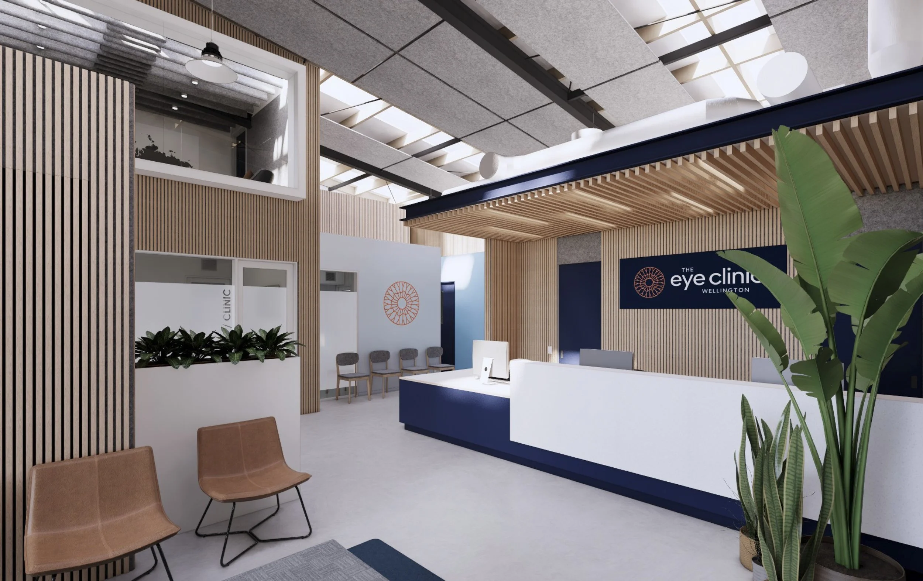
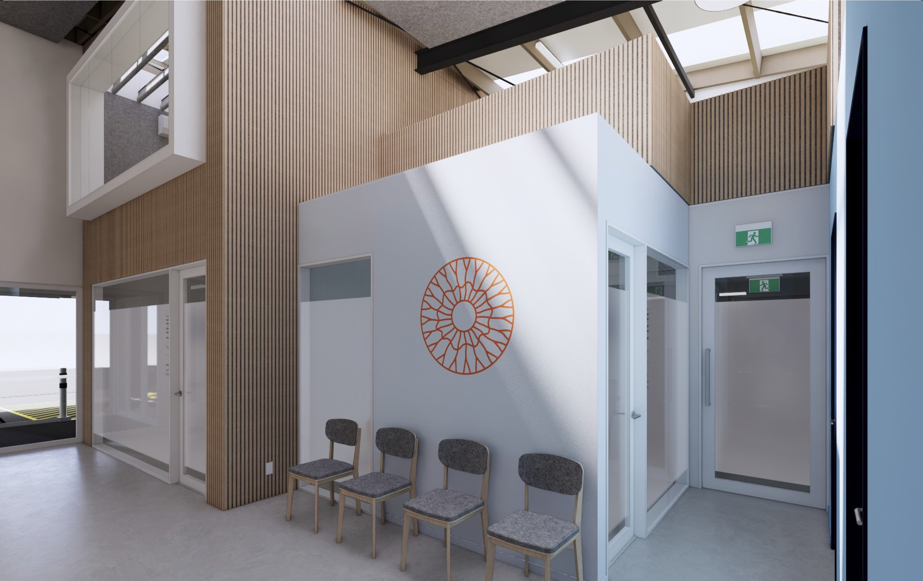
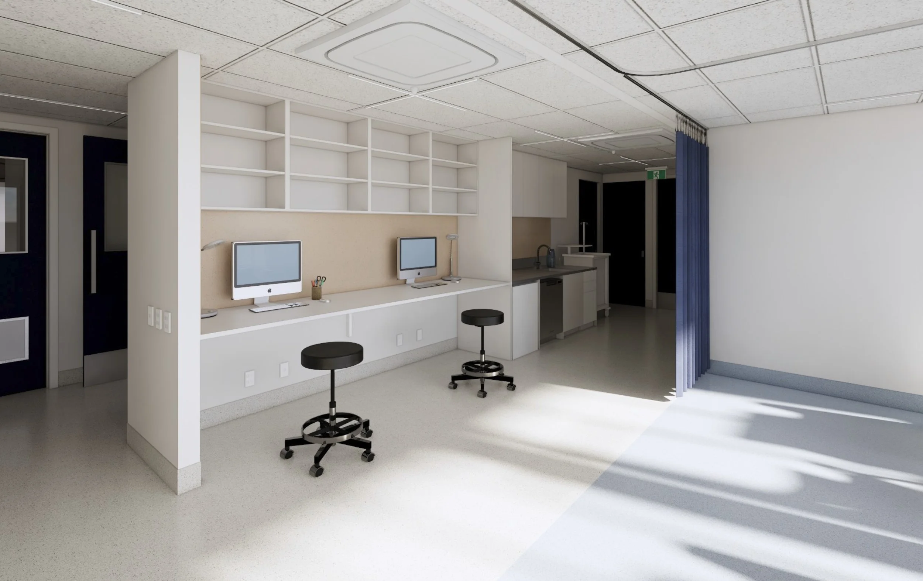
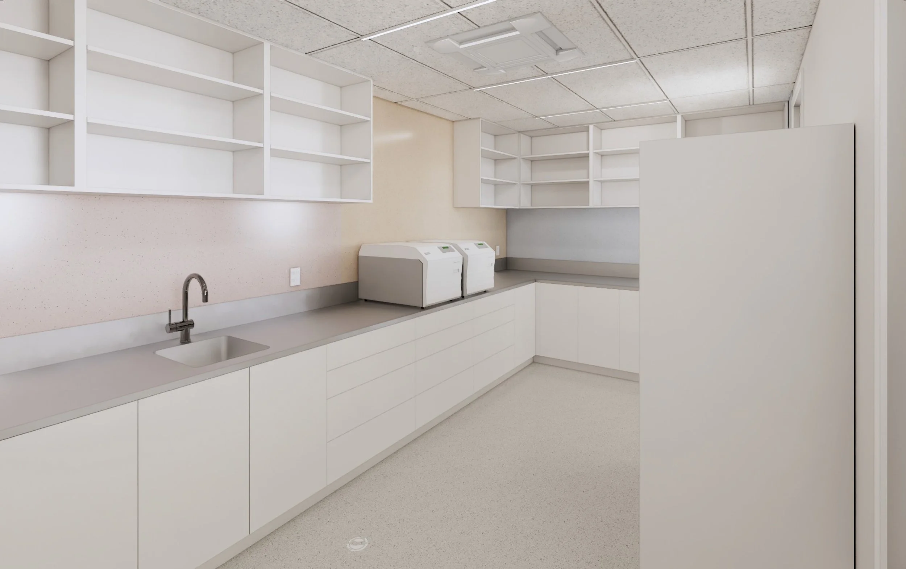
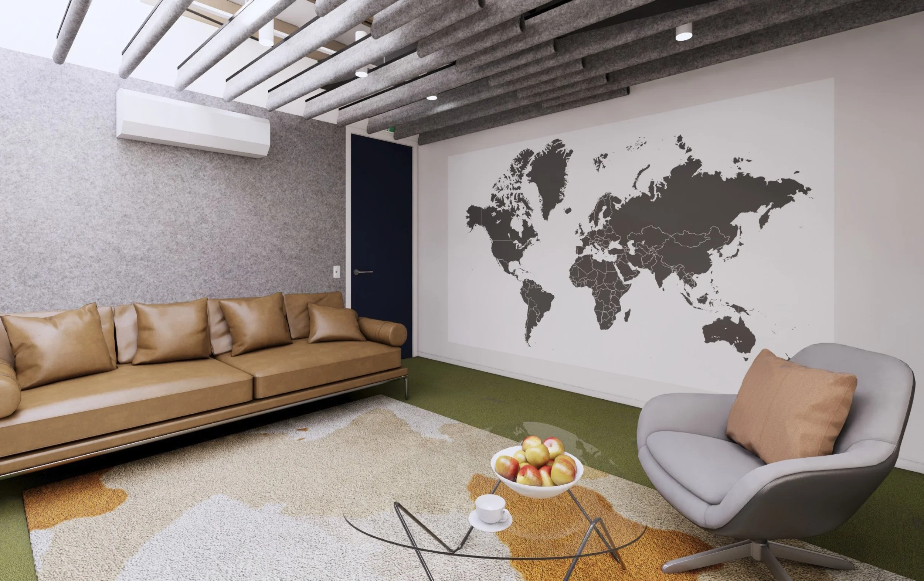
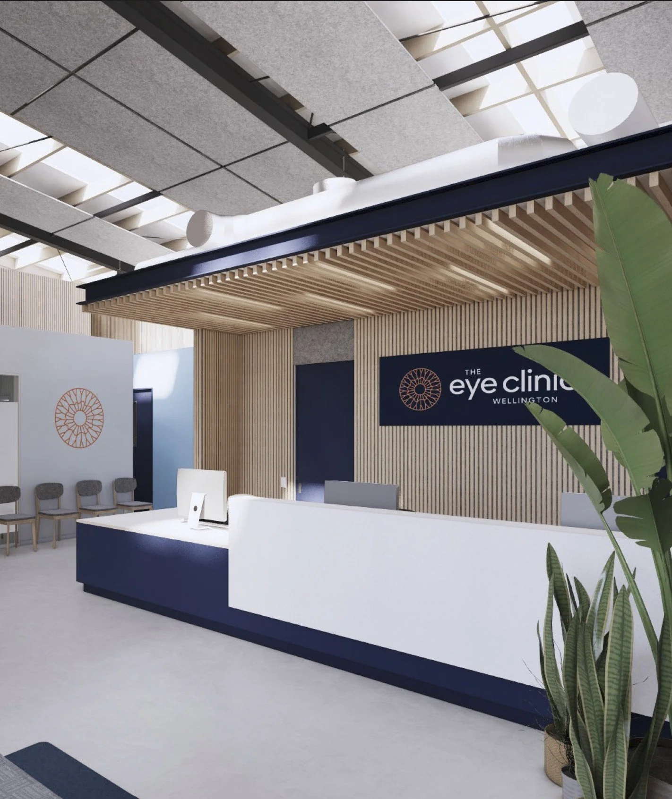
This project involved the earthquake-strengthening, to 100% NBS, and fit-out of an existing warehouse building in central Wellington. The owner was enthusiastic to keep the industrial feel of the existing building and bring this through into it’s new role as a modern eye clinic. The work includes a full fit-out of both ground and mezzanine levels, with a new lift accessing between the two. Spaces are arranged to logically guide patients between front of house waiting areas, consulting rooms, and the minor-procedures surgery wing. There are also many services and staff spaces, cleverly interwoven into the plan to provide functional back of house support.
There were multiple complex engineering and servicing requirements due to both the nature of the existing building, and the use of the new fitout. Each consultants work was carefully reviewed and integrated with the overall architectural package to provide a well coordinated and high quality result.
contractor - Aoraki Construction Ltd
status - Completed 2026
renders - Pico Studio Architects