liardet house
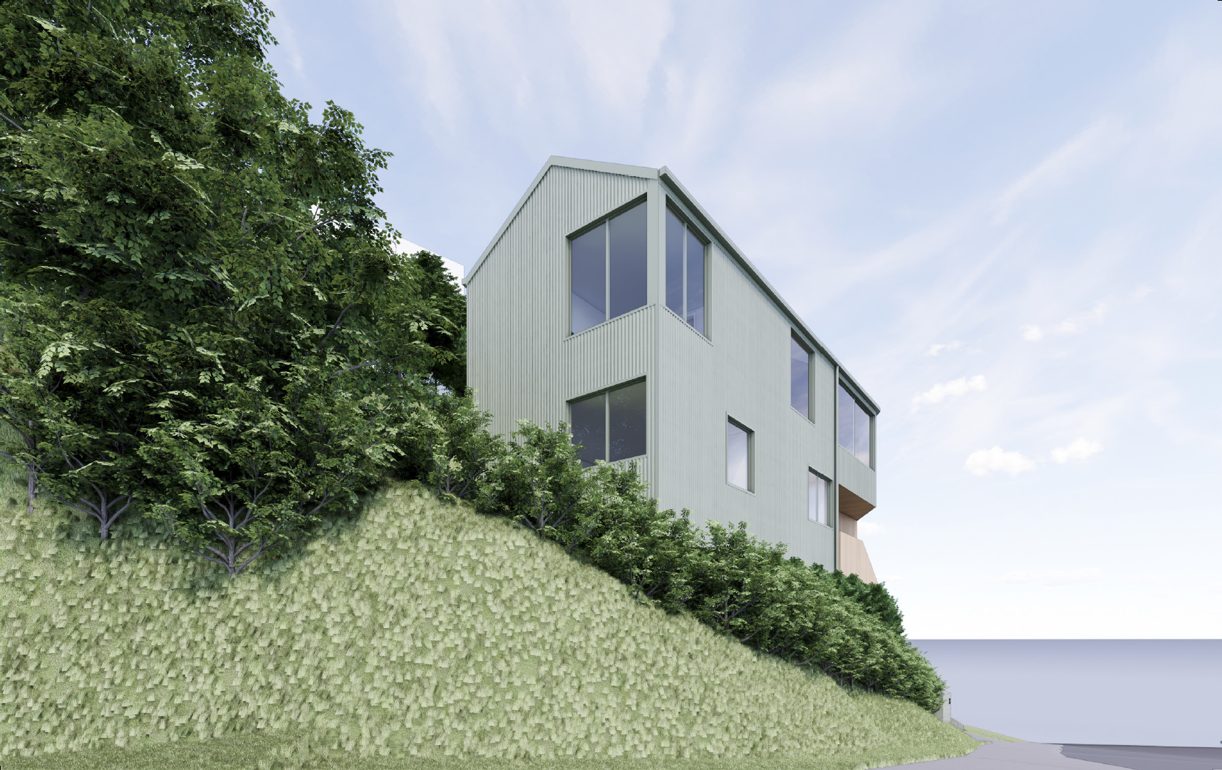
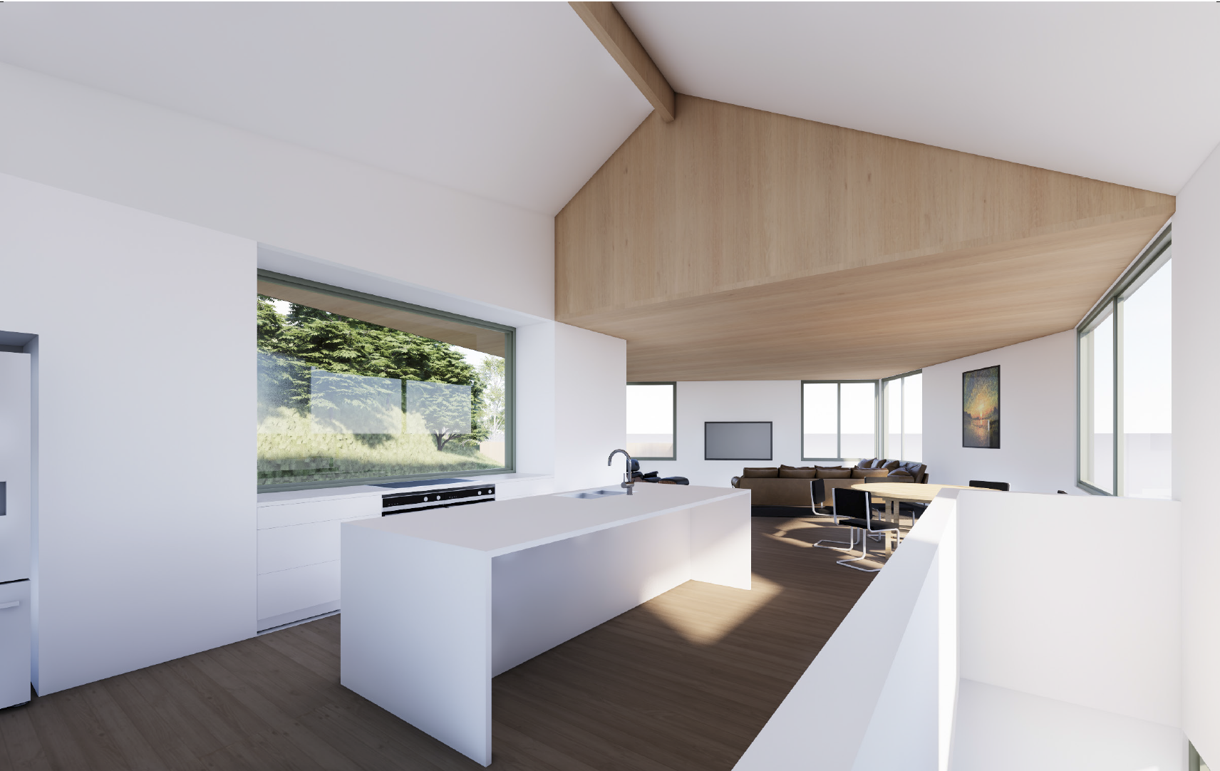
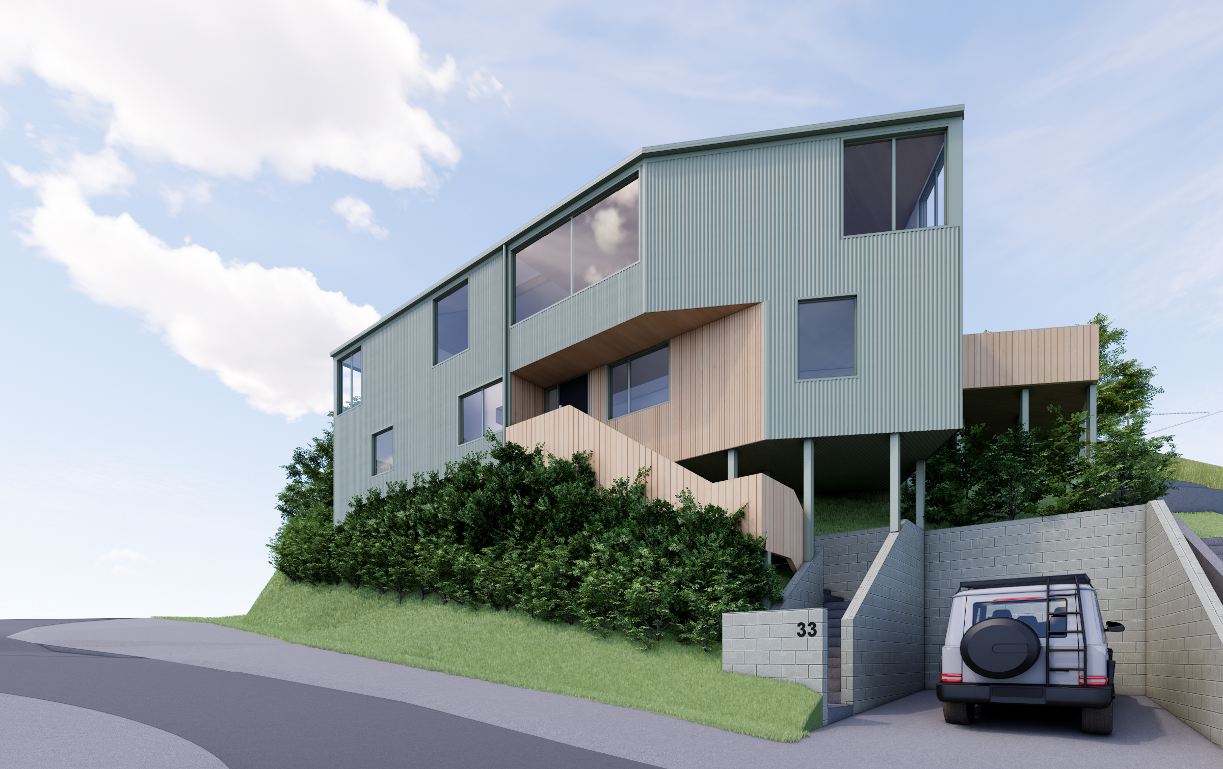
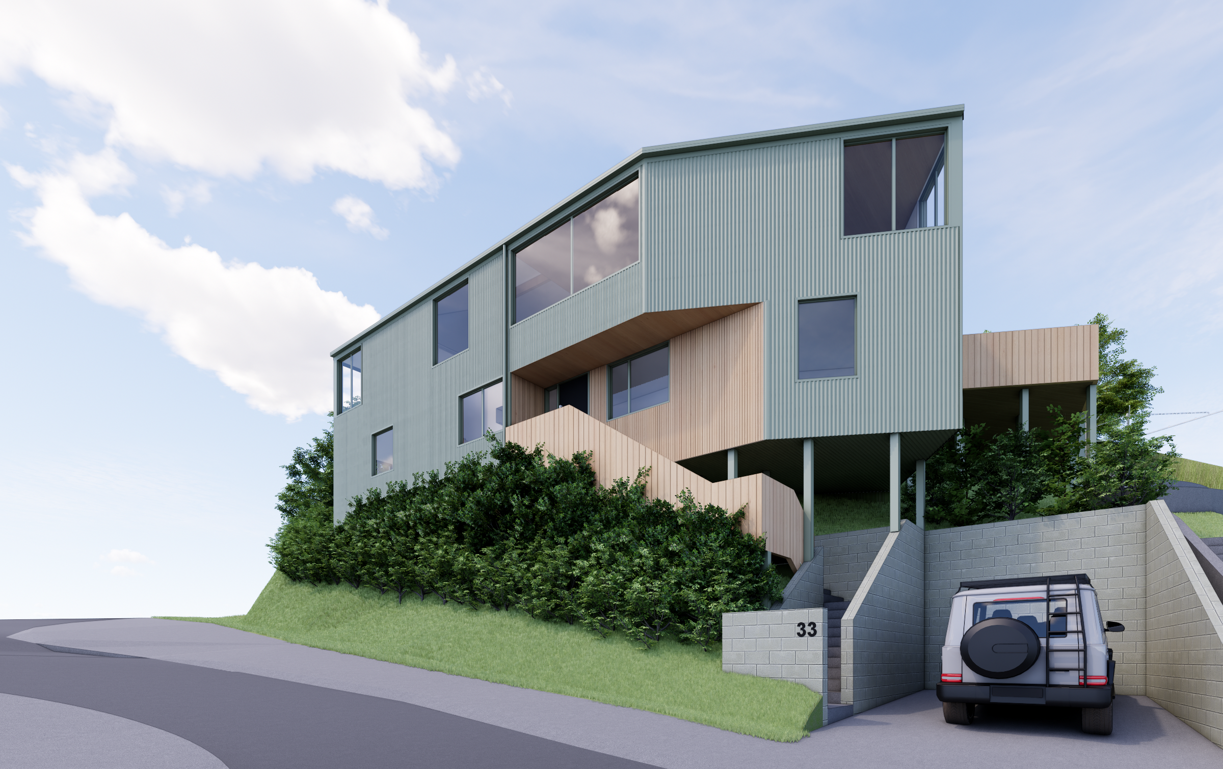
A new family home rises out of a steeply sloping Vogeltown hillside. Bedrooms sit at ground level, hugged by the bank, with living, kitchen, and dining above. Each space opens to views across and down the valley, catching the maximum sun while maintaining privacy being set well above street level.
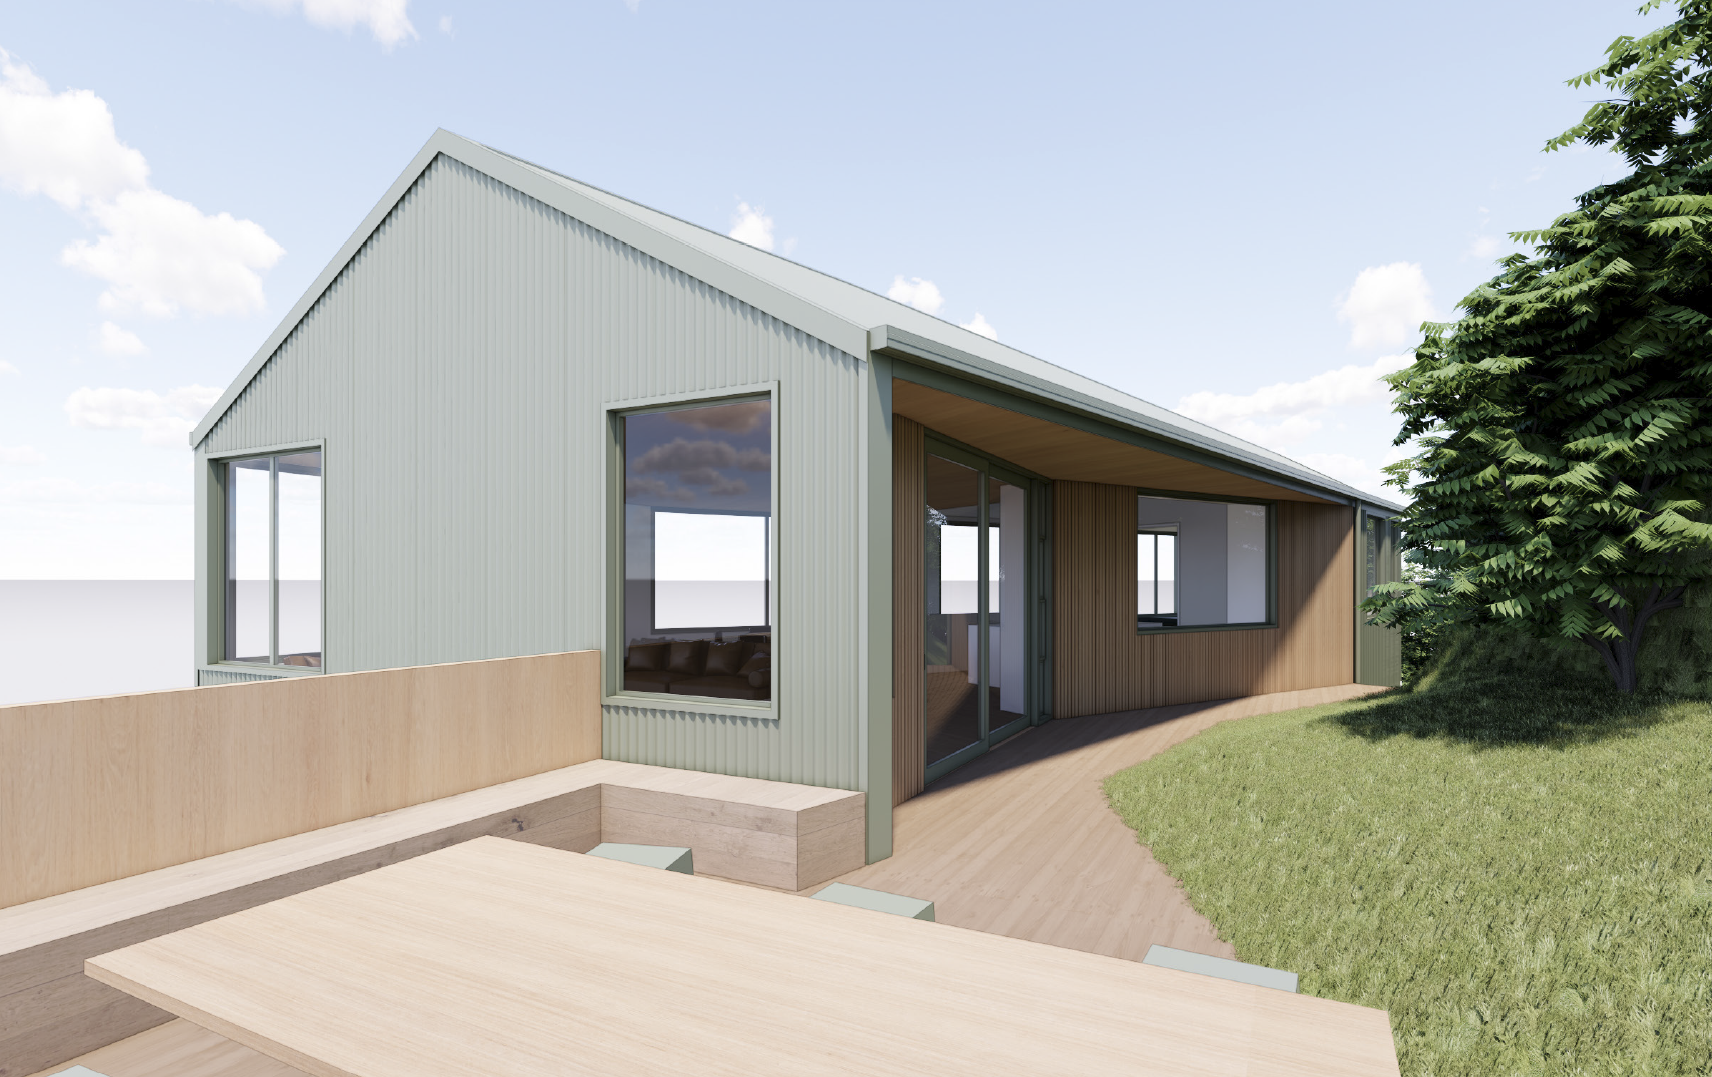
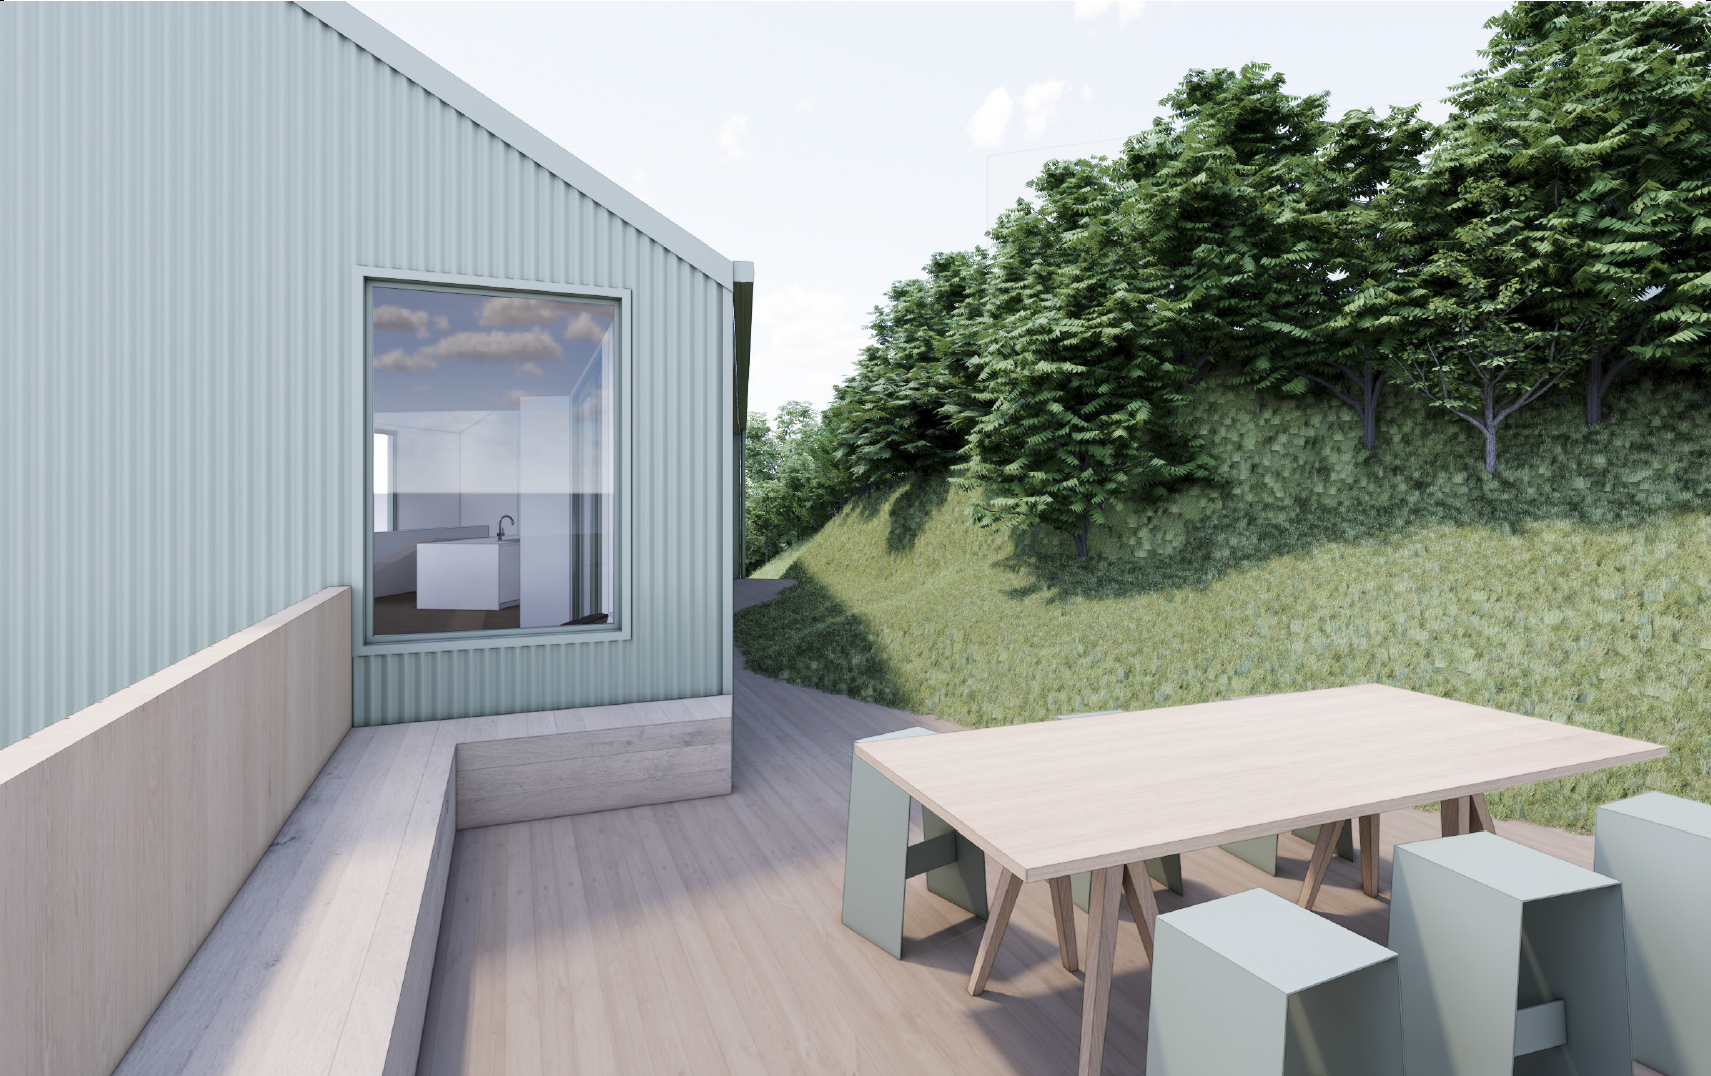
The house is a simple gable form, with pale corrugated cladding for a low maintenance and cost effective finish. Splashes of natural timber add interest to the exterior and interior. Living spaces open out to a generous sheltered deck, making the most of the compact and challenging 363m² site.
status - Preliminary Design 2025